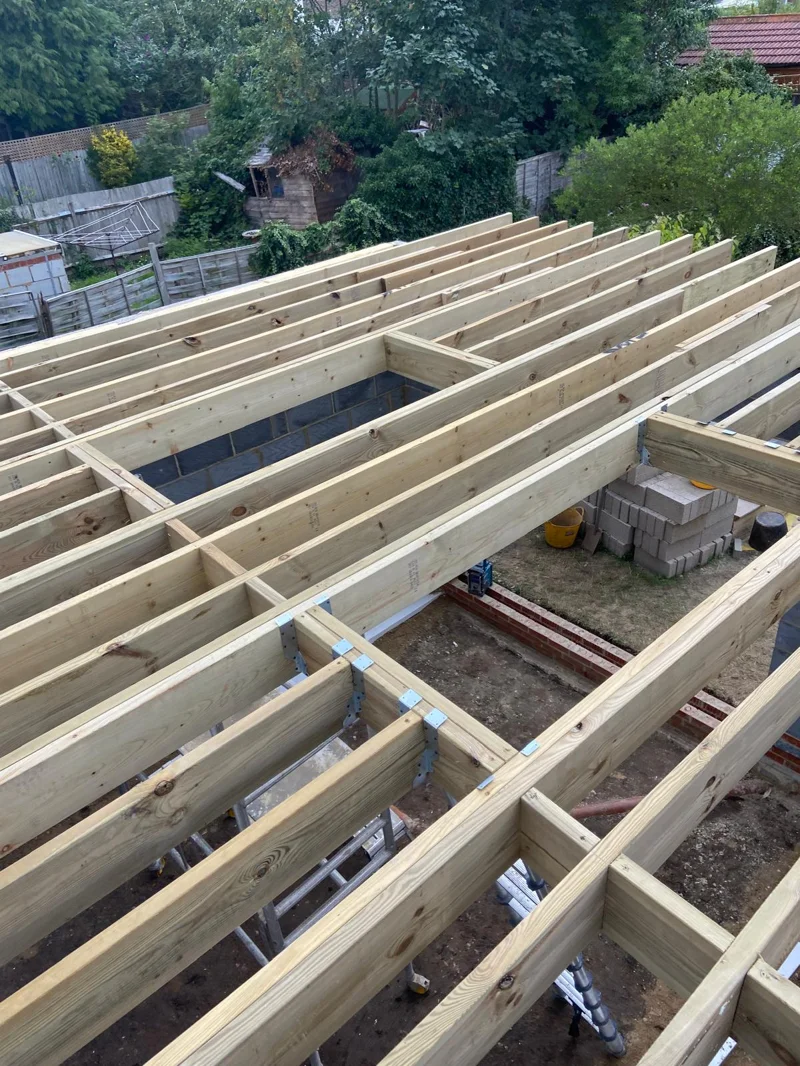
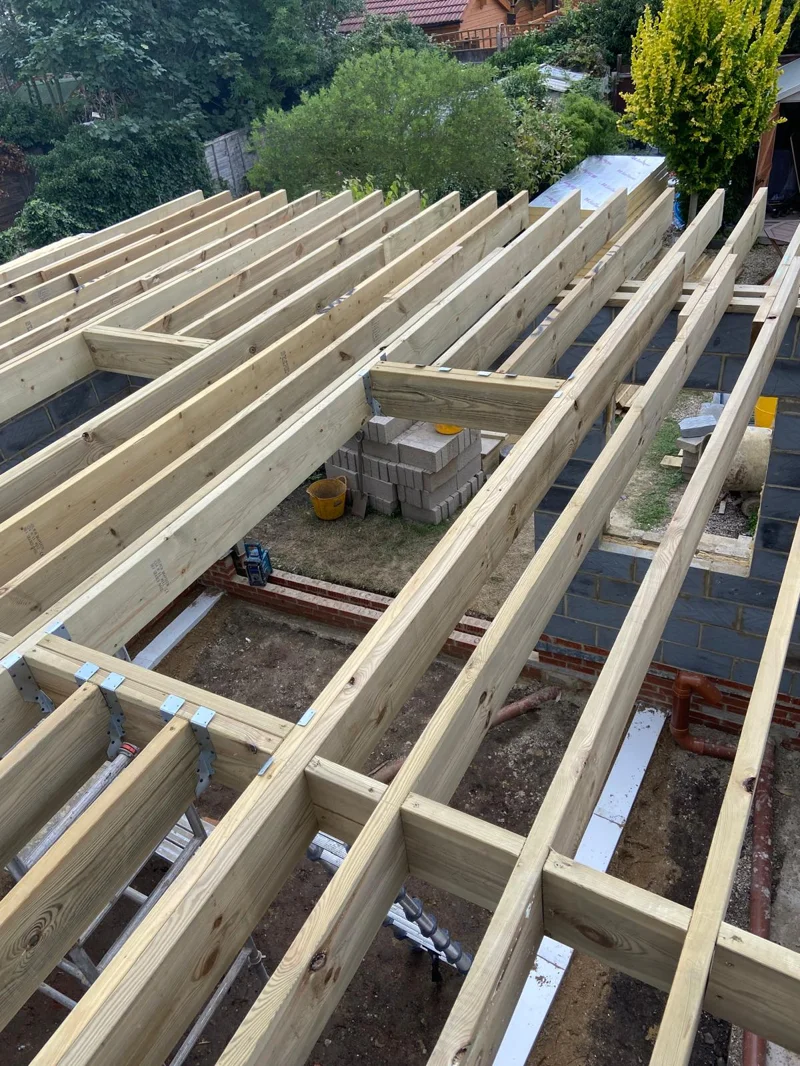
Structural framing is the natural starting point for homeowners who are planning a full-scale remodel – whether that means reconfiguring a floor plan, opening up living spaces, or adding new rooms. When the scope of a project requires changes to load-bearing walls or support systems, structural framing determines what is possible and what is safe. New Wave Enterprises LLC brings 10 years of hands-on experience to these decisions, ensuring that every structural adjustment is planned with precision and executed with care. The owner personally oversees each stage, so nothing is left to assumption.
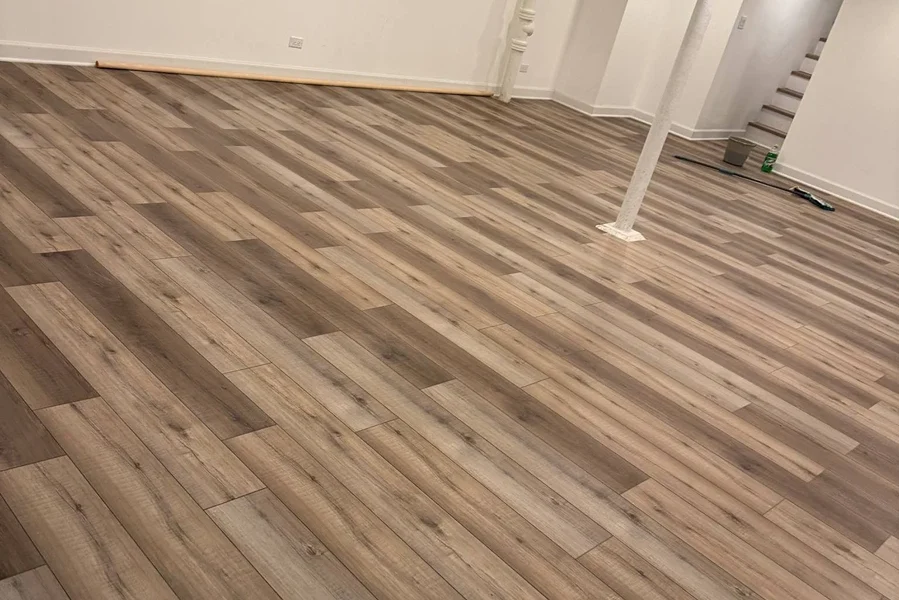
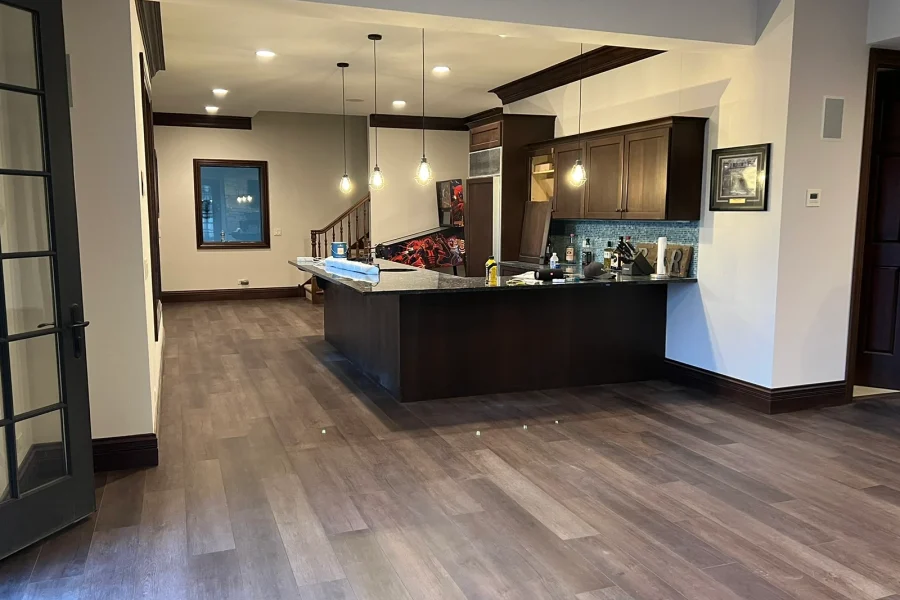
For anyone looking to transform an unfinished basement into a functional living space, structural framing is the essential first step that makes everything else possible. Proper framing defines the walls, creates the layout, and accommodates the electrical, plumbing, and HVAC systems that follow. New Wave Enterprises LLC approaches basement structural framing with the same level of detail applied to any visible finish – because the quality of hidden work is what determines the quality of the final result. Clients receive a clear process from the initial quote through to project completion.
Structural framing is equally relevant for property owners who have identified signs of settling, compromised walls, or aging support systems that no longer meet current standards. Addressing these issues with precision protects the long-term integrity of the entire home and prevents far more costly repairs down the line. New Wave Enterprises LLC evaluates each situation individually, designs appropriate framing solutions, and carries out the work with the thoroughness that a premium renovation demands. The result is a home that is structurally sound, properly supported, and built to last.